
Open House Sat, Sep 19th 01:00 PM - 03:00 PM

Address
7 Pembina Pl, St. Albert, AB
Price
$ 565,000
Open House Sat, Sep 19th 01:00 PM - 03:00 PM
Property Attributes
- ID#E4509214
- TypeSingle Family
- Listing Status Active
- MunicipalitySt. Albert
- CitySt. Albert
- AreaSt. Albert
- NeighbourhoodPineview
- Postal CodeT8N 4P7
- Style
- Year Built1982
- Price$ 565,000
- Bedrooms3
- Bathrooms3
- Half Bathrooms1
- Sqr Footage2064
Data Source:
Canadian Real Estate Association (CREA)
Property Description
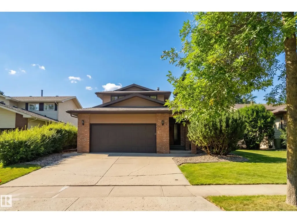
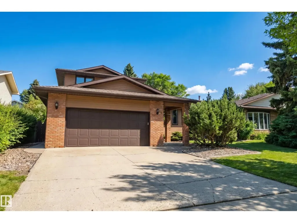
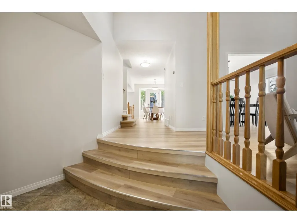
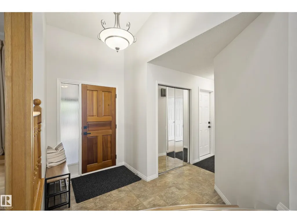
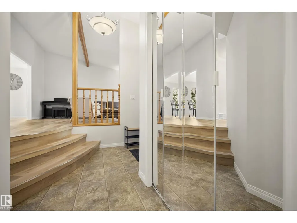
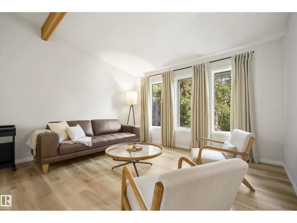
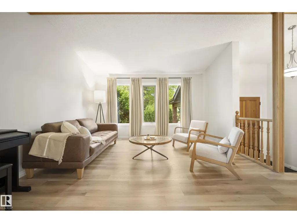
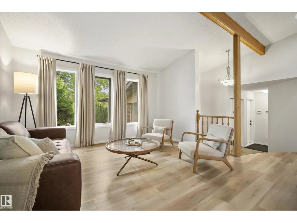
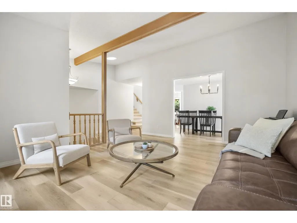
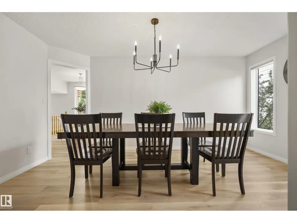
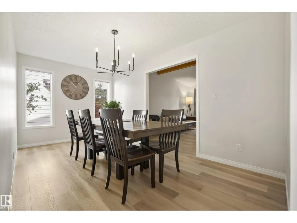
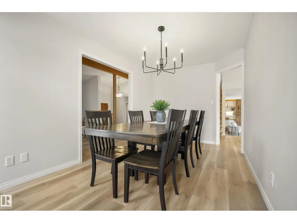
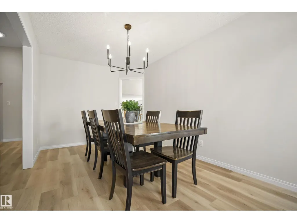
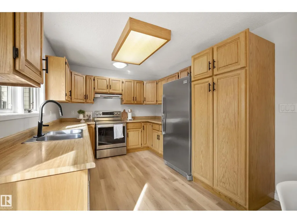
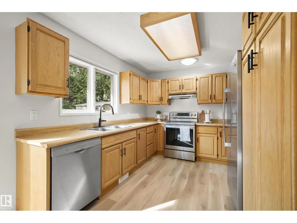
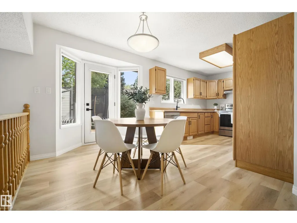
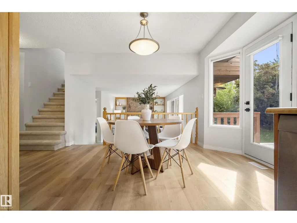
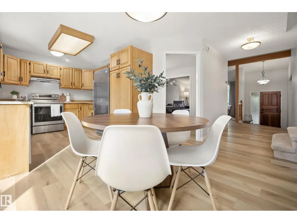
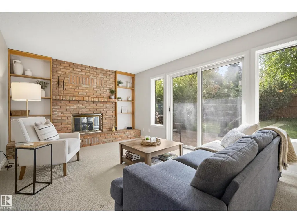
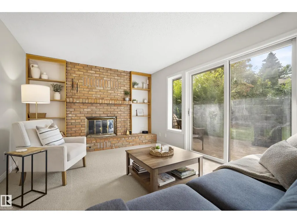
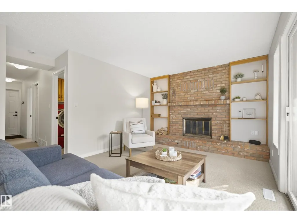
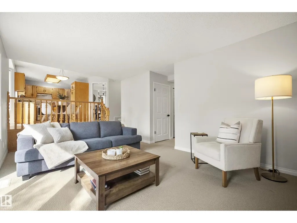
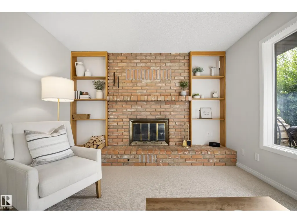
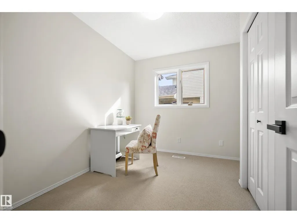
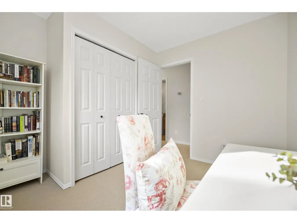
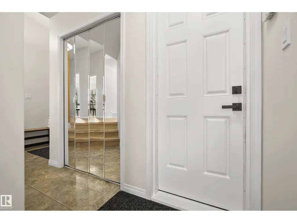
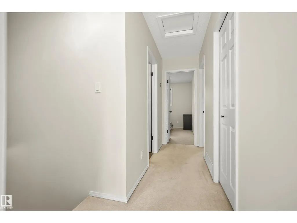
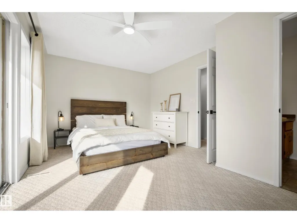
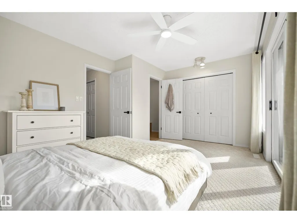
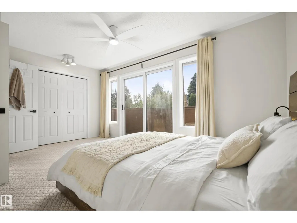
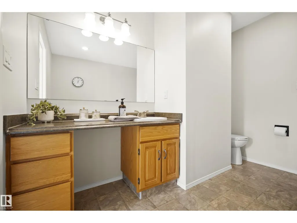
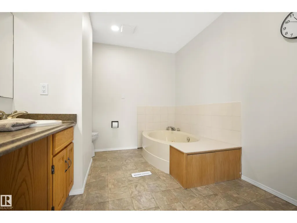
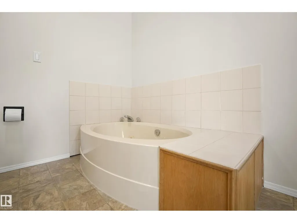
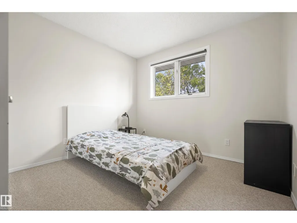
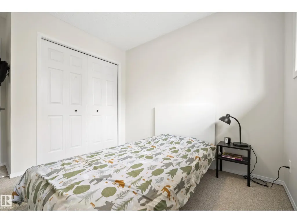
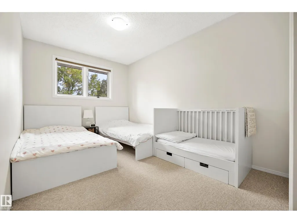
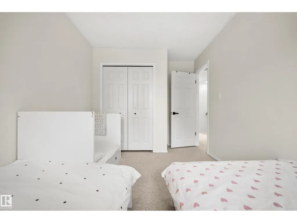
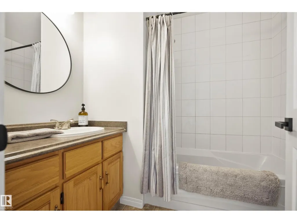
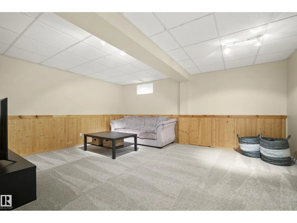
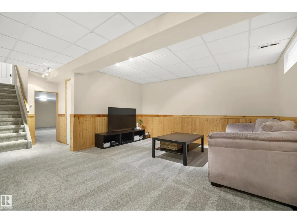
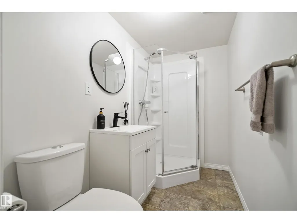
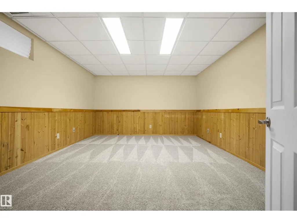
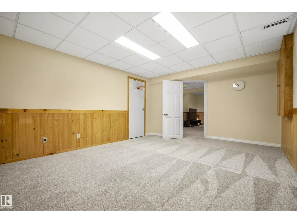
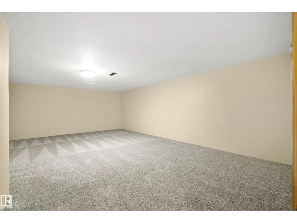
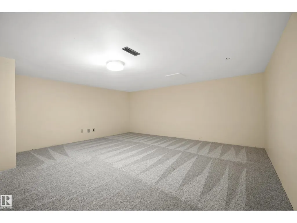
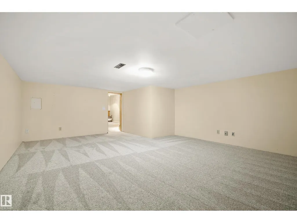
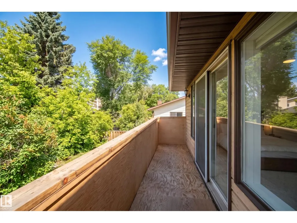
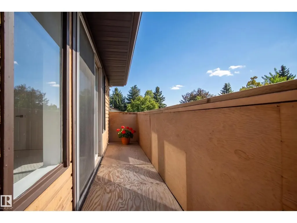
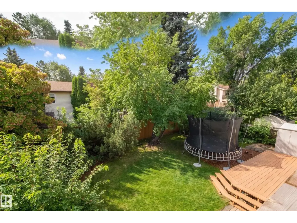
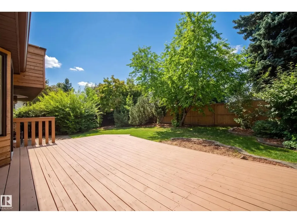
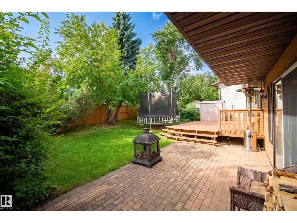
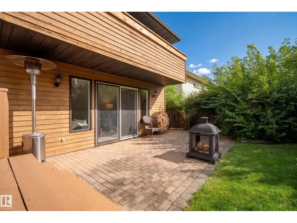
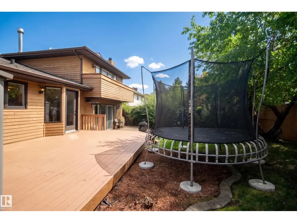
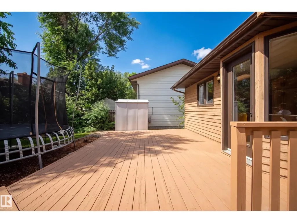
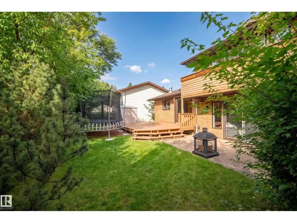
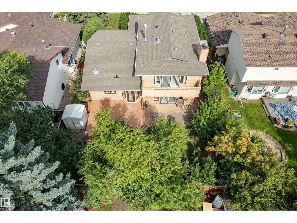
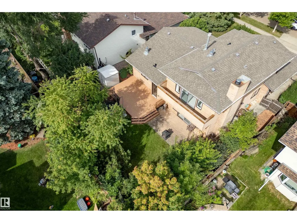
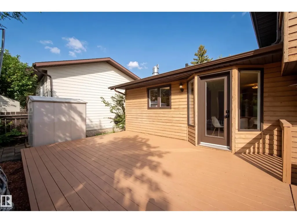
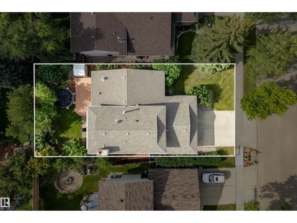
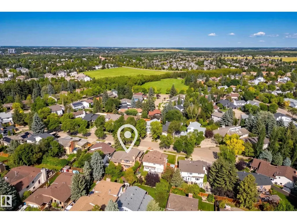
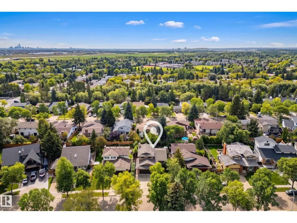
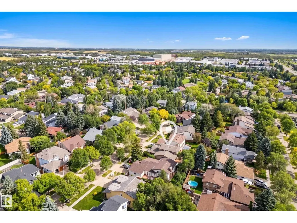
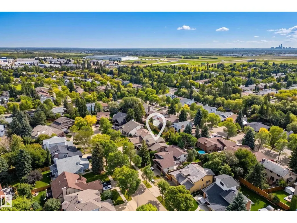
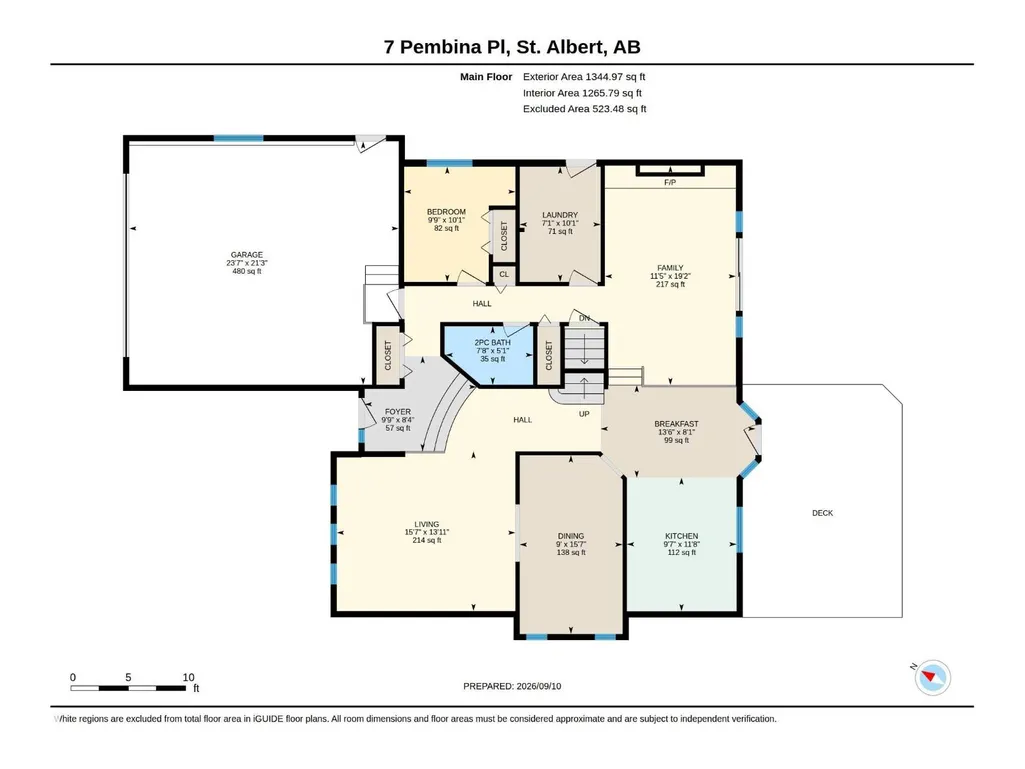
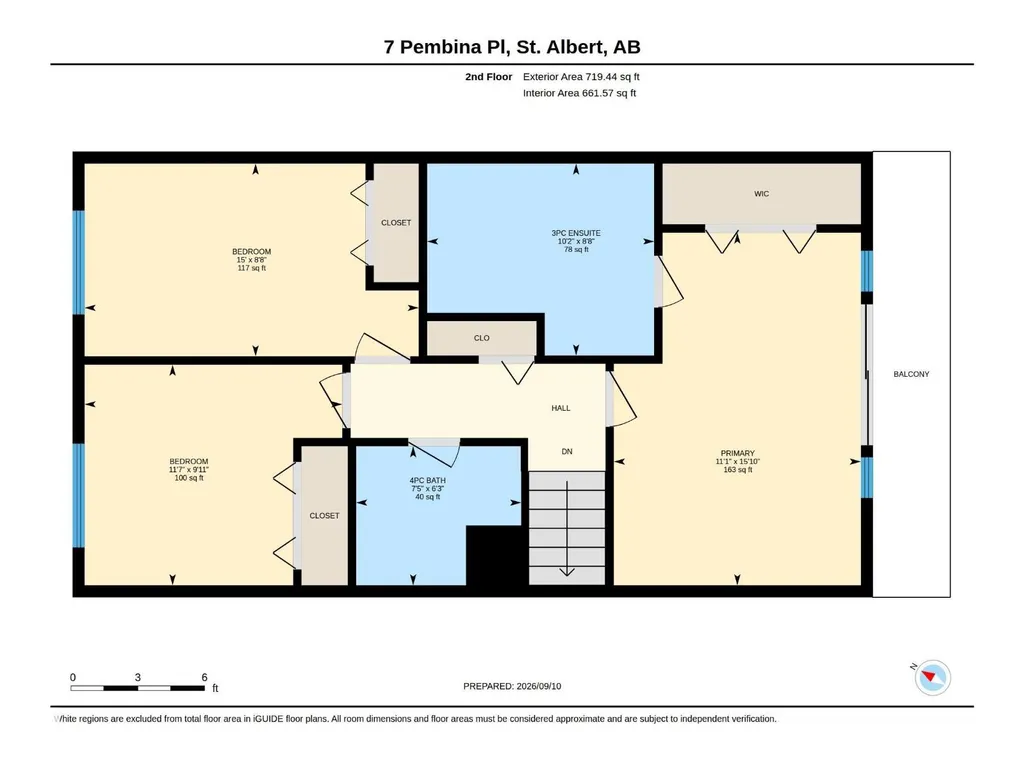
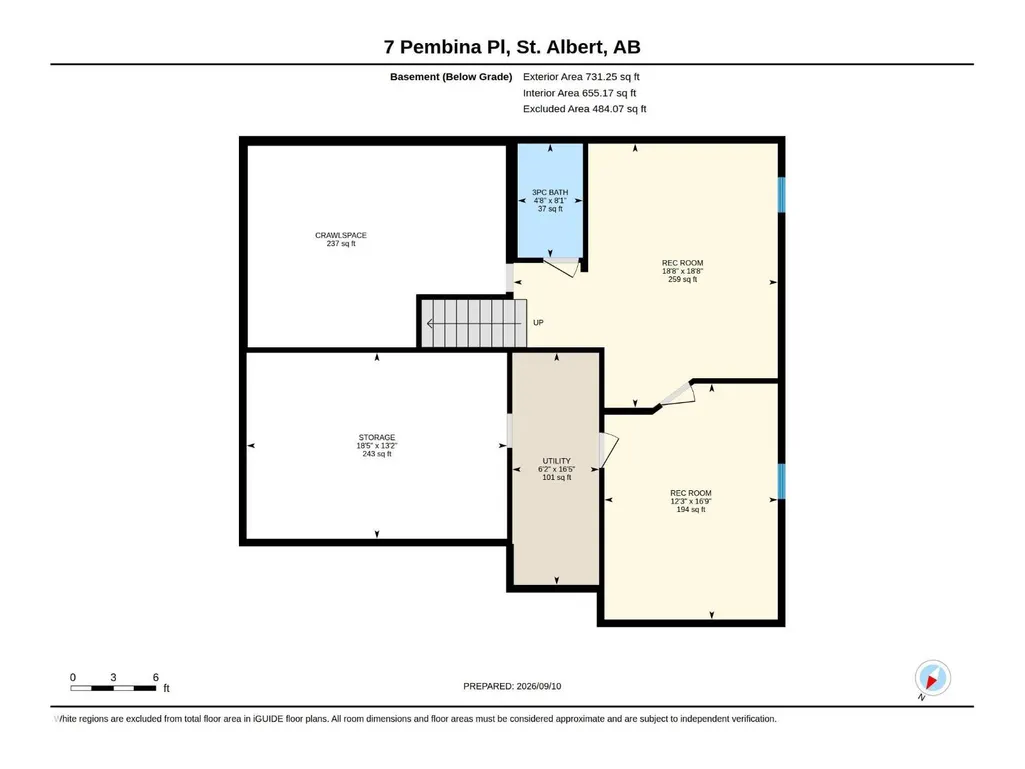
Tucked away on a quiet cul-de-sac in the heart of Pineview, this exceptionally clean and well-maintained 2-storey home offers a warm, inviting layout with plenty of room for the whole family. The bright main floor has been refreshed with new flooring and paint, creating a fresh, move-in-ready feel. The kitchen opens to the rear family room, where a striking brick wood-burning fireplace creates the perfect setting for cozy evenings. A main-floor bedroom offers excellent flexibility as a bedroom, home office or den. Upstairs, you’ll find three generously sized bedrooms, including a spacious primary with a 3-piece ensuite. The fully finished basement adds valuable living space with a rec room, hobby room, full 3-piece bathroom and a crawl space perfect for a children’s play area or additional storage. Surrounded by mature trees and close to parks, schools and everyday amenities, this is Pineview living at its best. (id:7434)
General Features
| Features | Cul-de-sac, See remarks, Flat site, No Animal Home, No Smoking Home |
|---|---|
| Property Type | Single Family |
| Neighbourhood | Pineview |
| Amenities | Playground, Schools, Shopping |
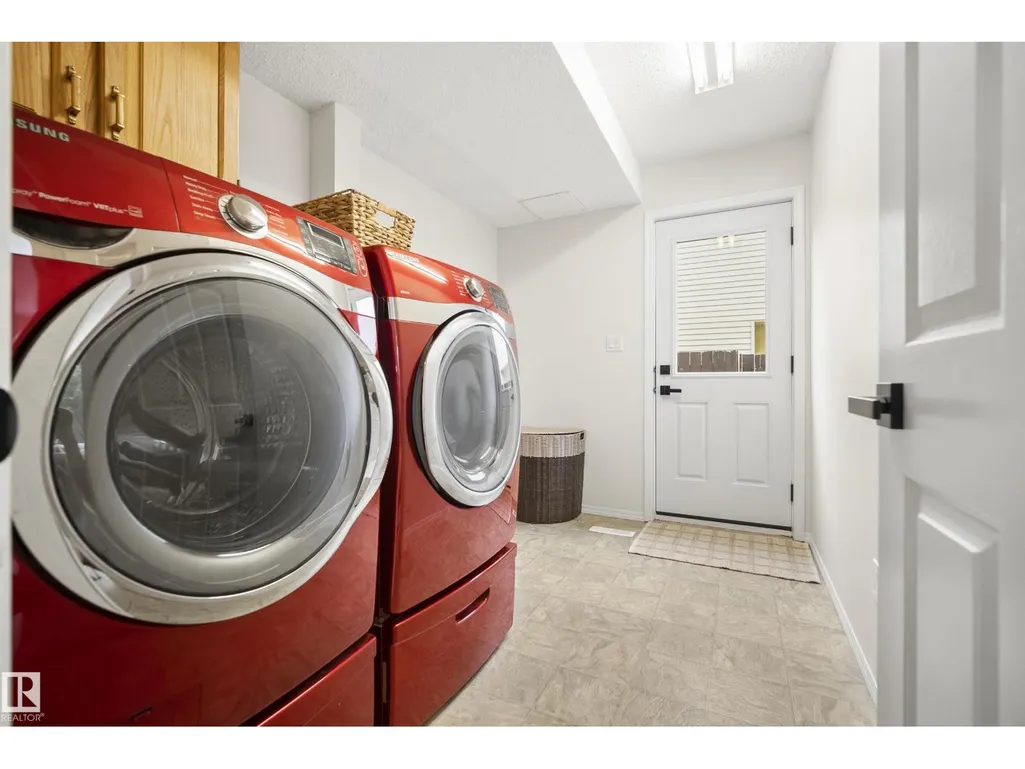
| Building Appliances | Dishwasher, Dryer, Freezer, Garage door opener remote(s), Garage door opener, Hood Fan, Refrigerator, Storage Shed, Stove, Washer, Window Coverings |
| Parking Space Total | 4 |
| Building Type | House |
| Ownership Type | Freehold |
| Building.StoriesTotal | 2 |
Interior Features
| Building Fireplace Present | True |
|---|---|
| Building Fireplace Type | Unknown |
| Building Heating Type | Forced air |
| Basement Development | Finished |
| Basement Type | Full (Finished) |
| Construction Style Attachment | Detached |
| Fireplace Fuel | Wood |
| Living Area Range | 2064 |
| Bedrooms | 3 |
Exterior Features
| Land Amenities | Playground, Schools, Shopping |
|---|---|
| Fence Type | Fence |
Room Details
| Room | Dimensions | Level | Flooring | Details |
|---|---|---|---|---|
| Bedroom 2 | 2.64 m x 4.58 m | Upper Level | 4.58 m | |
| Bedroom 3 | 3.02 m x 3.53 m | Upper Level | 3.53 m | |
| Den | 3.07 m x 2.97 m | Main level | 2.97 m | |
| Dining room | 4.76 m x 2.74 m | Main level | 2.74 m | |
| Family room | 5.84 m x 3.49 m | Main level | 3.49 m | |
| Hobby room | 3.74 m x 5.09 m | Basement | 5.09 m | |
| Kitchen | 3.56 m x 2.92 m | Main level | 2.92 m | |
| Living room | 4.25 m x 4.76 m | Main level | 4.76 m | |
| Primary Bedroom | 4.83 m x 3.39 m | Upper Level | 3.39 m | |
| Recreation room | 5.7 m x 5.7 m | Basement | 5.7 m |
Amenities
- Views
- New Construction
- Adult 55+
- Lease To Own
- No Strata Fees
- Furnished
- Primary On Main
- Air Conditioning
- Seller Finance
- Green
- Fixer Upper
- Horse
- Golf
- Fireplace
- Deck
- Garage
- Basement
- Pool

Property vs Single Family Average in T8N 4P7
Price
Year Built
In The Neighbourhood
Cyrville - Carson Grove - Pineview
$ 898,000
- Type
- Single Family
- Size
- 2,000 SqFt
- Rooms
- 5 Beds + 4 Baths
Cyrville - Carson Grove - Pineview
$ 699,900
- Type
- Single Family
- Size
- 1,500 SqFt
- Rooms
- 3 Beds + 3 Baths
Cyrville - Carson Grove - Pineview
$ 799,900
- Type
- Single Family
- Size
- 1,100 SqFt
- Rooms
- 4 Beds + 3 Baths
Cyrville - Carson Grove - Pineview
$ 734,900
- Type
- Single Family
- Size
- 700 SqFt
- Rooms
- 3 Beds + 3 Baths
Cyrville - Carson Grove - Pineview
$ 729,900
- Type
- Single Family
- Size
- 1,500 SqFt
- Rooms
- 3 Beds + 2 Baths
Cyrville - Carson Grove - Pineview
$ 670,000
- Type
- Single Family
- Size
- 1,500 SqFt
- Rooms
- 4 Beds + 4 Baths

 All information deemed reliable but not guaranteed. All properties are subject to prior sale, change or withdrawal. Neither listing broker(s) or information provider(s) shall be responsible for any typographical errors, misinformation, misprints and shall be held totally harmless. Listing(s) information is provided for consumer's personal, non-commercial use and may not be used for any purpose other than to identify prospective properties consumers may be interested in purchasing. The data relating