
Address
359 Axis Way, Ottawa, ON
Price
$ 495,900
Property Attributes
- ID#X13665906
- TypeTownhouse
- Listing Status Active
- MunicipalityOttawa
- CityOttawa
- Area2013 - Mer Bleue/Bradley Estates/Anderson Park
- Neighbourhood2013 - Mer Bleue/Bradley Estates/Anderson Park
- Postal CodeK1W 0L7
- Style
- Price$ 495,900
- Bedrooms3
- Bathrooms2
- Half Bathrooms1
Data Source:
Canadian Real Estate Association (CREA)
Property Description
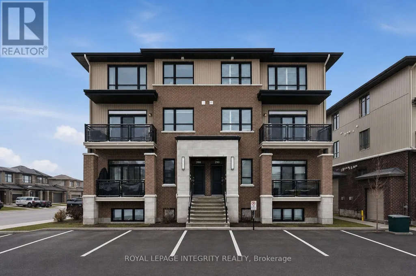
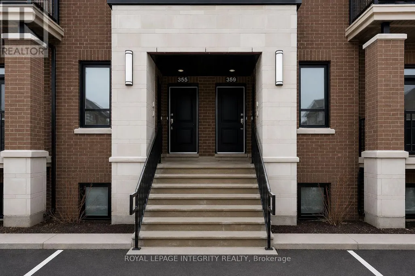
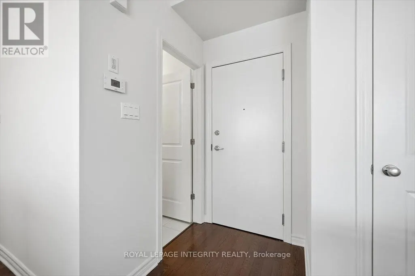
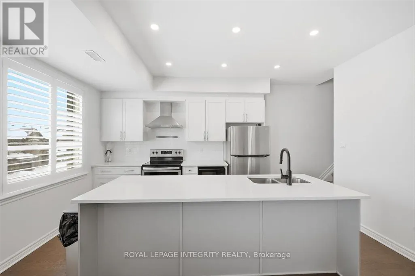
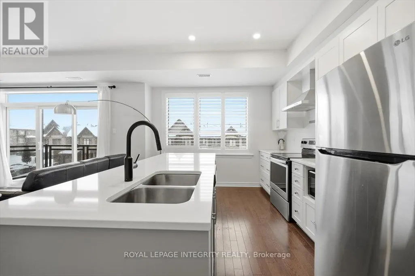
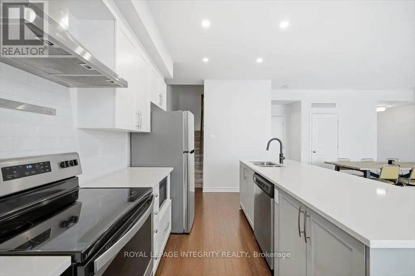
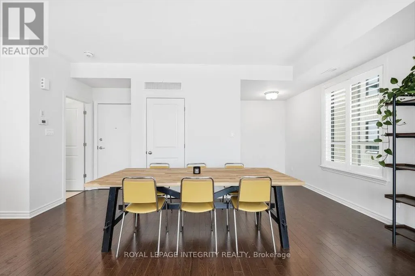
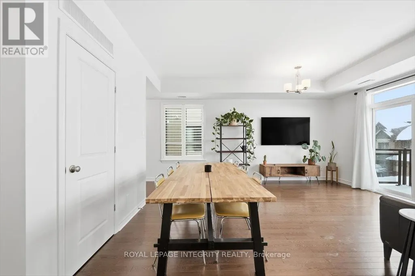
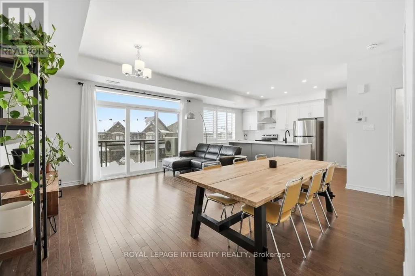
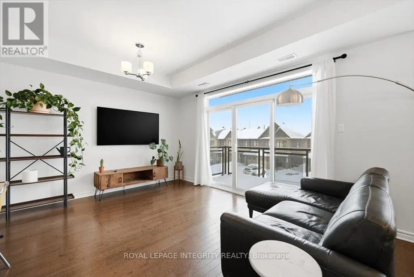
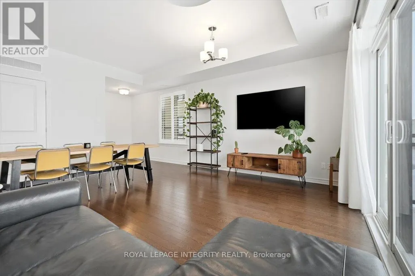
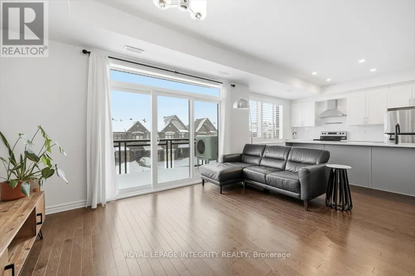
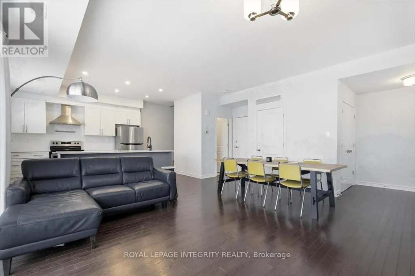
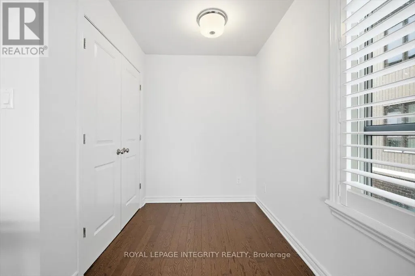
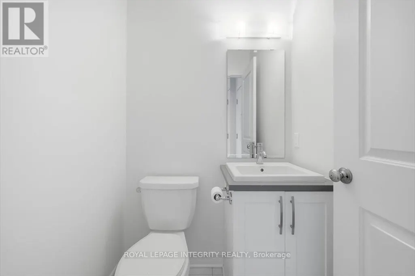
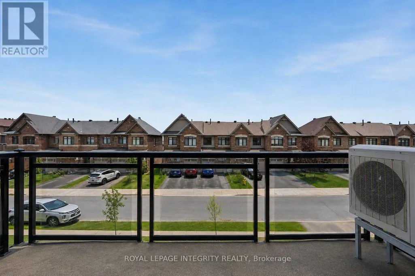
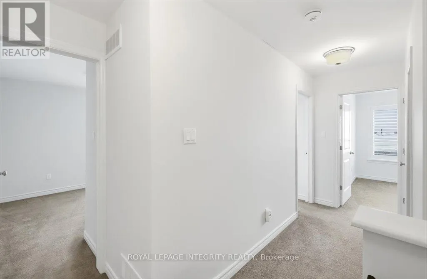
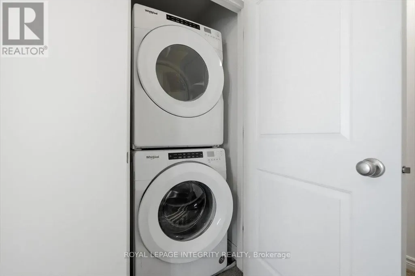
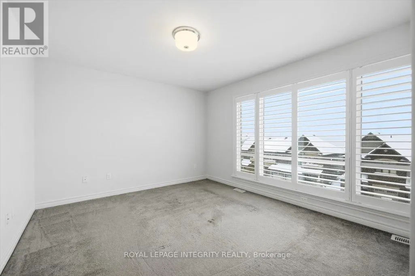
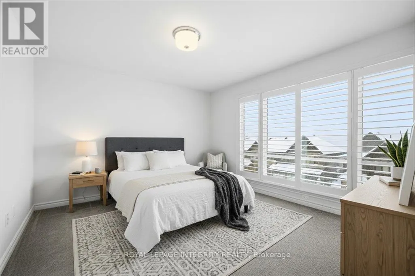
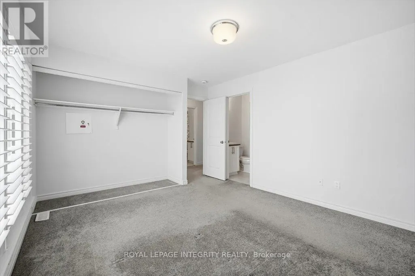
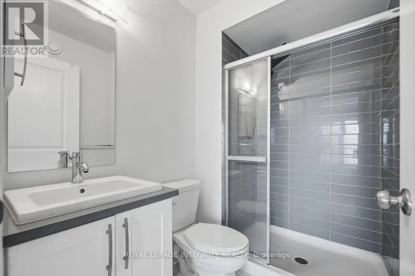
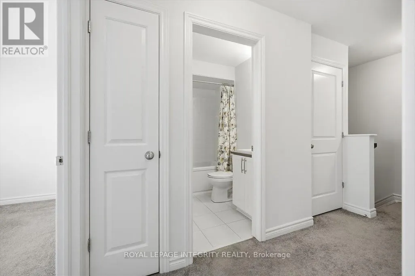
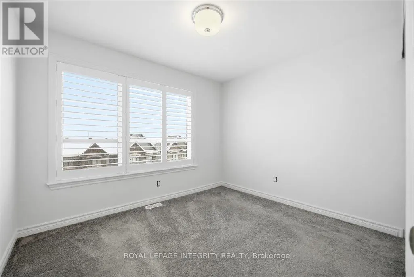
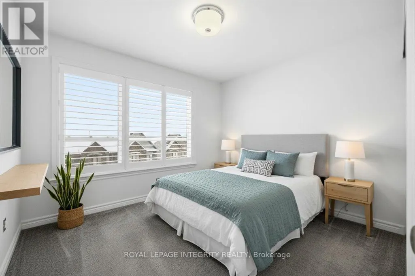
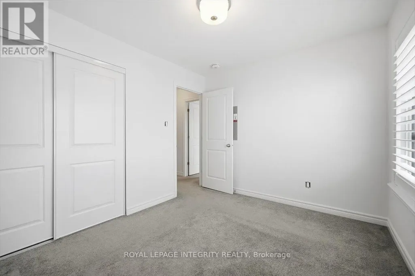
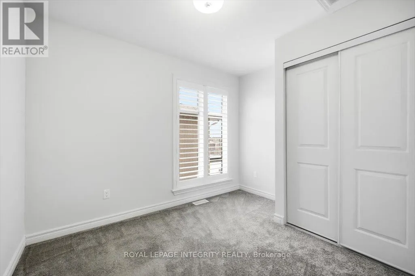
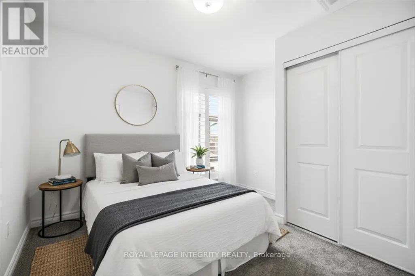
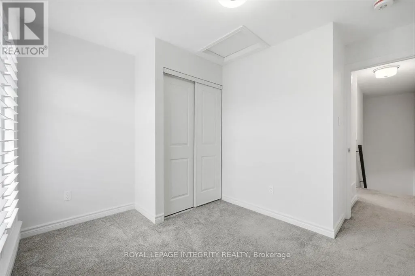
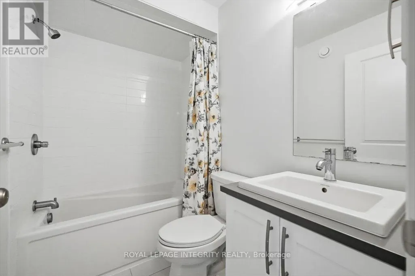
Rarely offered Richcraft 3-bedroom, 3-bathroom upper-level condo with 2 parking spaces in sought-after Trailsedge! Nestled in a quiet Orléans neighbourhood, this bright and spacious open-concept home is filled with natural light and showcases 9-foot ceilings, gleaming hardwood floors, California shutters, and a thoughtfully designed layout. The stylish kitchen features crisp white cabinetry, quartz countertops, stainless steel appliances, and an extended island with seating that overlooks the inviting living and dining area. Step out from the living room onto your private balcony, perfect for relaxing or entertaining. The main level is completed by a convenient partial bathroom and a versatile nook ideal for a home office. Upstairs, you'll find a generous primary bedroom with a wall of closet and its own 3 piece ensuite, two well-sized secondary bedrooms, a full bathroom, and a dedicated laundry area. Low maintenance fees include snow removal, exterior landscaping and grass cutting, bike storage and general upkeep. Enjoy being surrounded by parks, nature trails, and bike paths, while still just minutes from shopping, amenities, and transit. (id:7434)
General Features
| Features | Balcony, In suite Laundry |
|---|---|
| Community Features | Pets Allowed With Restrictions |
| Property Type | Single Family |
| CommunityName | 2013 - Mer Bleue/Bradley Estates/Anderson Park |
| Building Appliances | Dishwasher, Dryer, Hood Fan, Stove, Washer, Window Coverings, Refrigerator |
| Building Cooling Type | Central air conditioning |
| Location Description | Cross Streets: Brian Coburn / Fern Casey. ** Directions: Brian Coburn to Fern Casey, right on Axis. |
| Parking Space Total | 2 |
| Building Type | Row / Townhouse |
| Maintenance Fee | 298.27 |
| Ownership Type | Condominium/Strata |
Interior Features
| Building Fireplace Present | False |
|---|---|
| Building Heating Type | Forced air |
| Building Heating Fuel | Natural gas |
| Basement Type | None |
| Living Area Range | 1200 |
| Bedrooms | 3 |
Exterior Features
| Exterior Finish | Brick |
|---|
Room Details
| Room | Dimensions | Level | Flooring | Details |
|---|---|---|---|---|
| Bathroom | 1.43 m x 1.2 m | Main level | 1.2 m | |
| Bedroom | 3.34 m x 3.21 m | Second level | 3.21 m | |
| Dining room | 5.41 m x 2.36 m | Main level | 2.36 m | |
| Kitchen | 3.33 m x 5.92 m | Main level | 5.92 m | |
| Laundry room | 1.08 m x 0.94 m | Second level | 0.94 m | |
| Living room | 4.65 m x 3.2 m | Main level | 3.2 m | |
| Primary Bedroom | 4.28 m x 3.39 m | Second level | 3.39 m | |
| Utility room | 2.11 m x 1.73 m | Main level | 1.73 m |
Amenities
- Views
- New Construction
- Adult 55+
- Lease To Own
- No Strata Fees
- Furnished
- Pets
- Primary On Main
- Air Conditioning
- Seller Finance
- Green
- Fixer Upper
- Horse
- Golf
- Fireplace
- Deck
- Garage
- Basement
- Pool

Property vs Townhouse Average in K1W 0L7
Price

 All information deemed reliable but not guaranteed. All properties are subject to prior sale, change or withdrawal. Neither listing broker(s) or information provider(s) shall be responsible for any typographical errors, misinformation, misprints and shall be held totally harmless. Listing(s) information is provided for consumer's personal, non-commercial use and may not be used for any purpose other than to identify prospective properties consumers may be interested in purchasing. The data relating