

Address
139 Henshaw Drive, Erin, ON
Price
$ 1,098,900
Property Attributes
- ID#X13711668
- TypeSingle Family
- Listing Status Active
- MunicipalityErin
- CityErin
- AreaErin
- NeighbourhoodErin
- Postal CodeN0B 1T0
- Style
- Price$ 1,098,900
- Bedrooms4
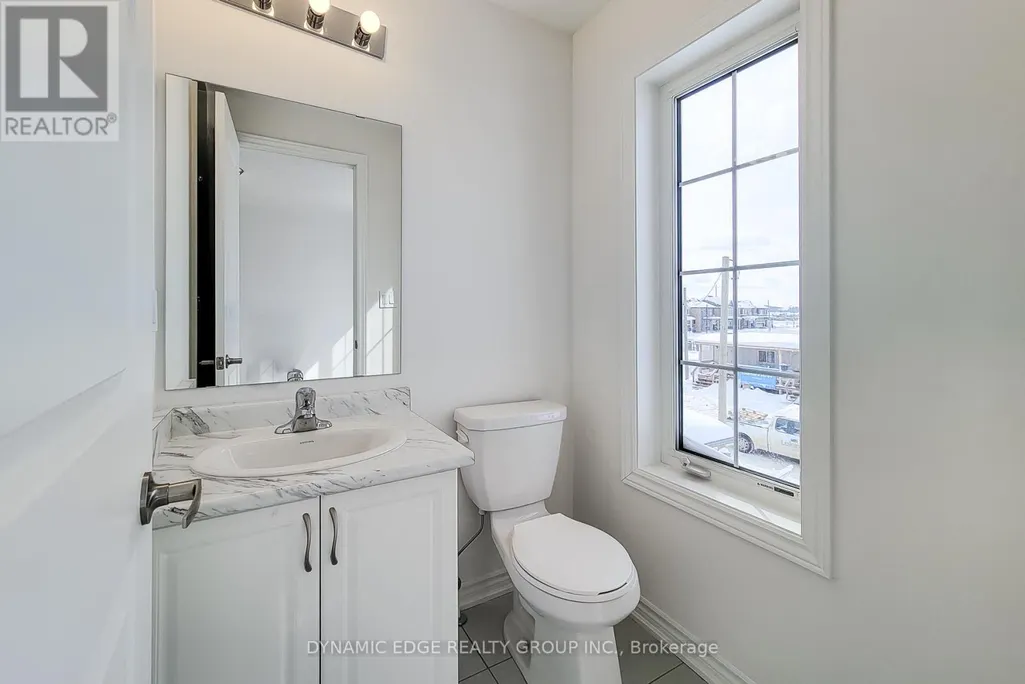
- Bathrooms3
- Half Bathrooms1
Data Source:
Canadian Real Estate Association (CREA)
Property Description
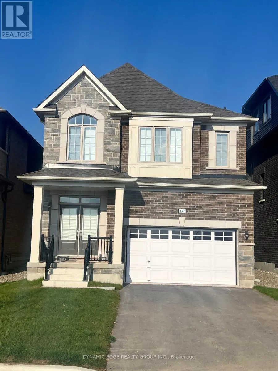
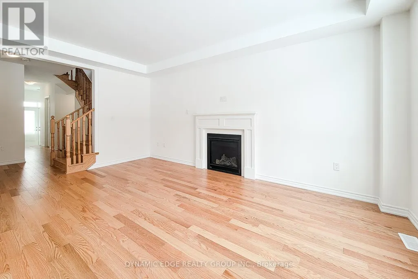
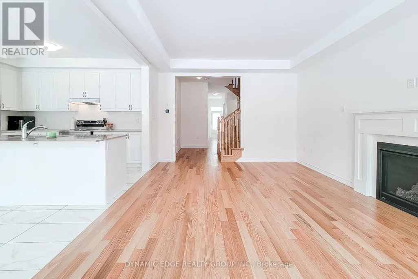
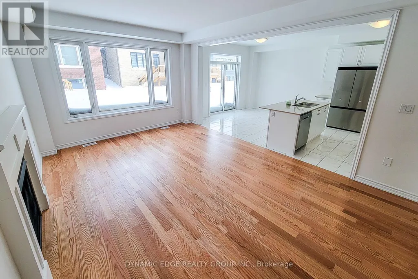
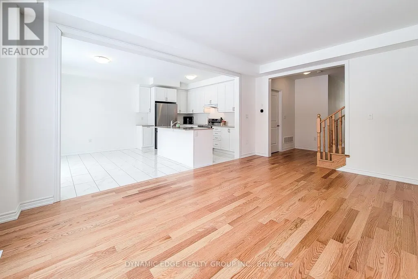
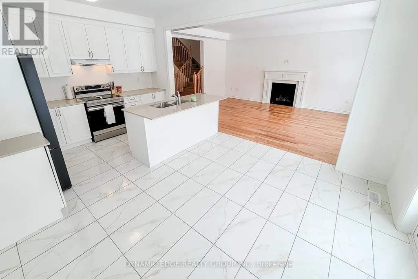
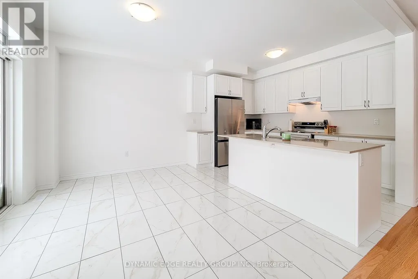
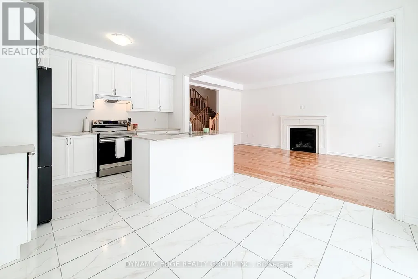
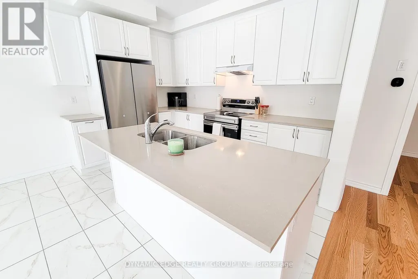
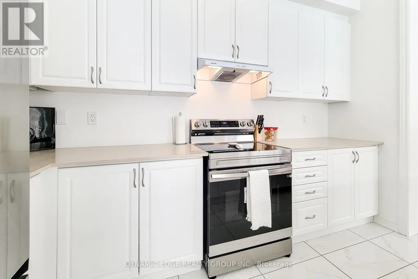
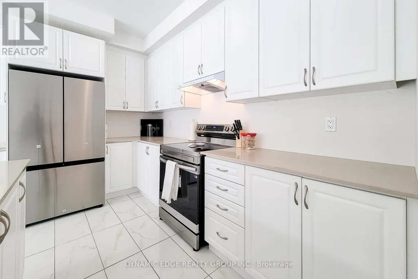
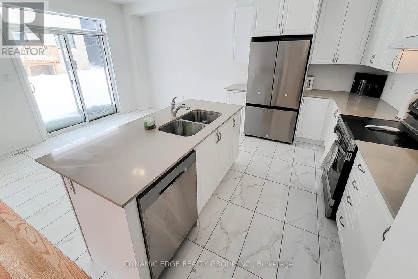
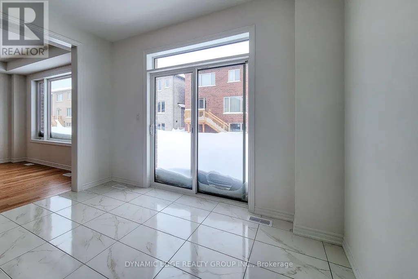
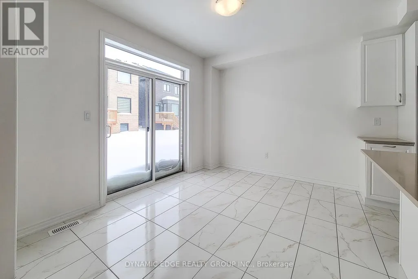
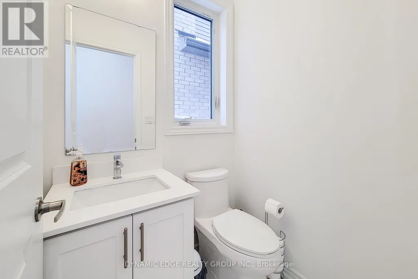
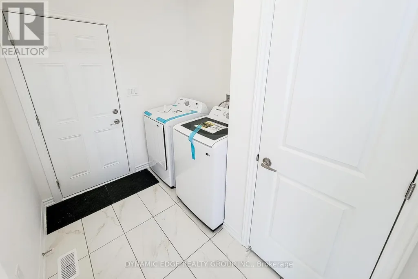
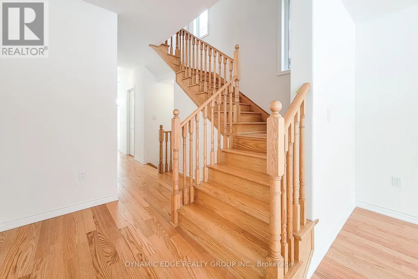
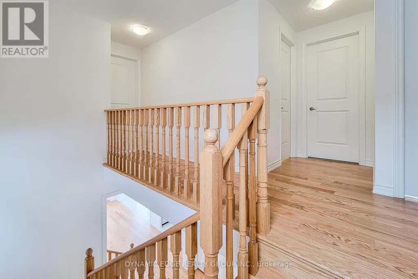
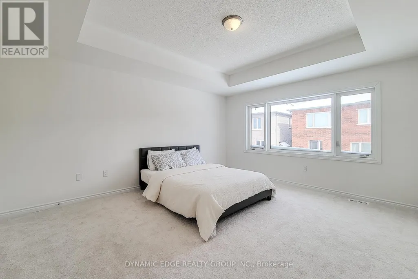
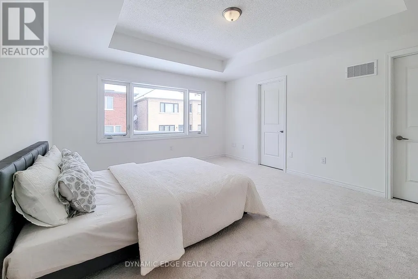
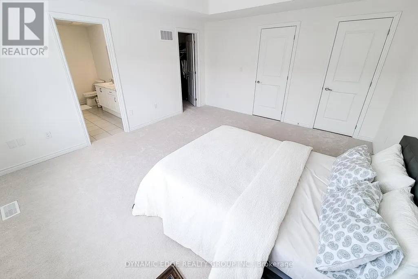
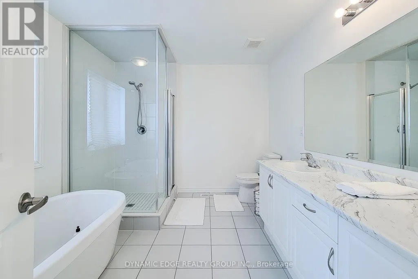
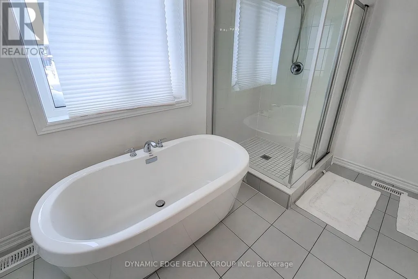
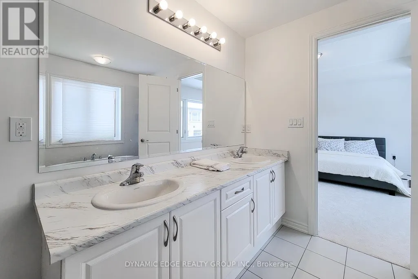
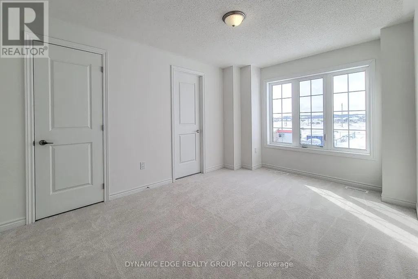
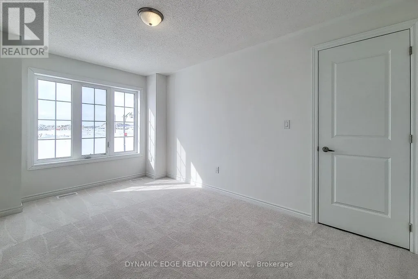
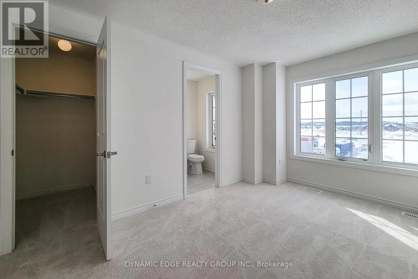
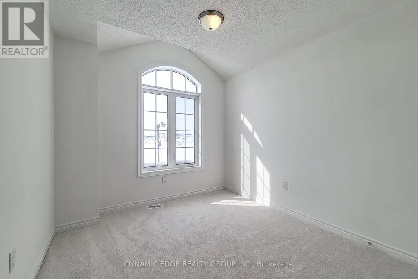
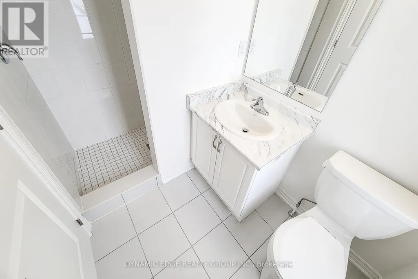
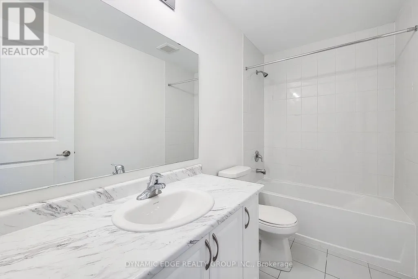
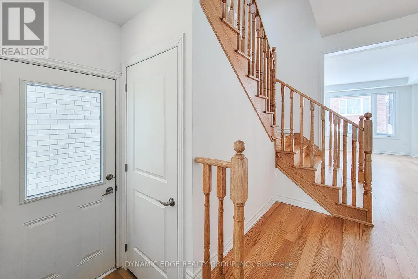
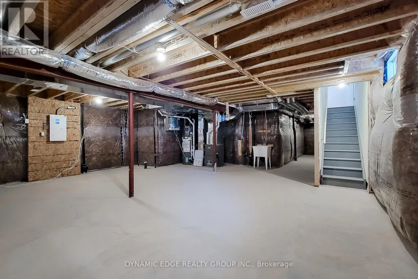
Welcome to the Town of Erin and view this brand NEW spacious 4-Bedroom, 4-Bathroom Detached House with brand new stainless steel appliances. Perfect To LIVE or to INVEST as property is currently leased out with reliable and creditable tenants who can be assumed by new owners. The separate basement entrance built by the builder is a perfect opportunity to grow your investment! This stunning home offers generous living space and an excellent light color palette, making it perfect for families. Very conveniently located with only 25 minutes to Caledon, Brampton, Guelph, and Georgetown. Do not miss this opportunity to enjoy a country lifestyle with all the amenities from the city, like shopping, dining, and entertainment. (id:7434)
General Features
| Features | Wooded area |
|---|---|
| Property Type | Single Family |
| CommunityName | Erin |
| Amenities | Park |
| Building Age | New building |
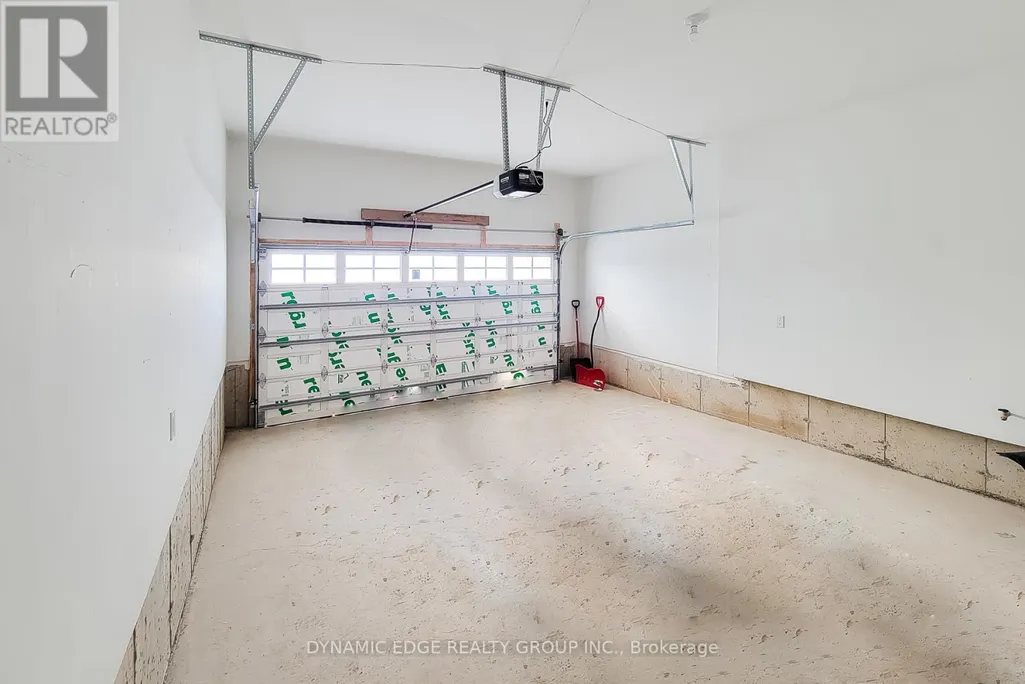
| Building Appliances | Dishwasher, Dryer, Garage door opener, Stove, Washer, Refrigerator |
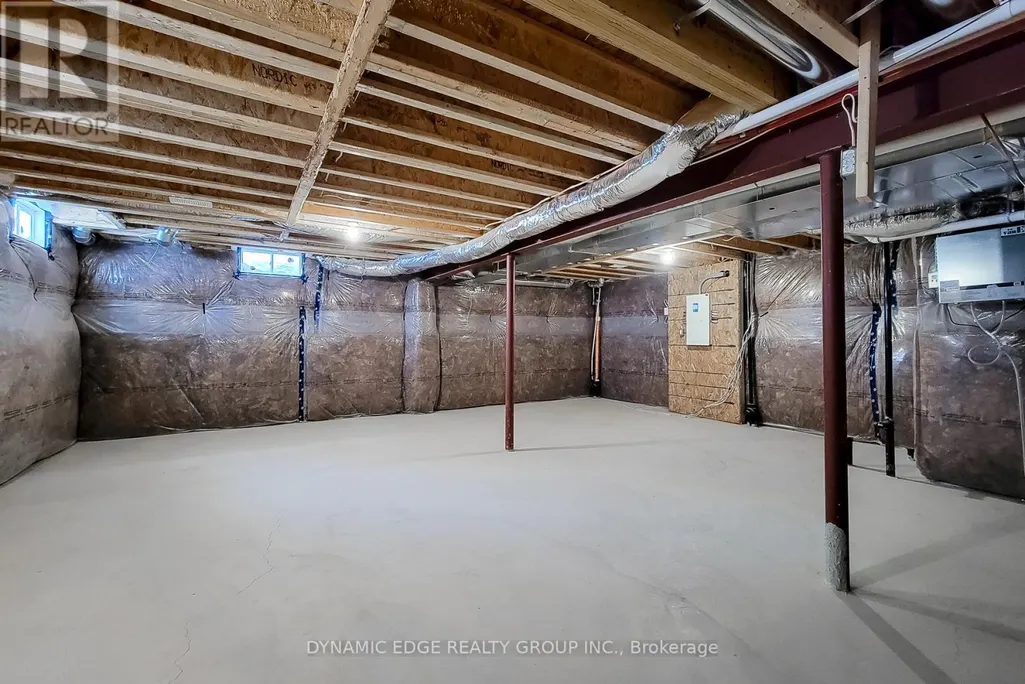
| Building Basement Features | Separate entrance |
| Building Cooling Type | Central air conditioning |
| Location Description | Cross Streets: Tenth Line & Dundas Street. ** Directions: From Toronto, take ON-410 N, continue on Hwy 10, then turn left on Wellington Rd 124. Turn right on Main St, then left on Henshaw Drive. |
| Parking Space Total | 4 |
| Foundation Type | Concrete |
| Building Type | House |
| Ownership Type | Freehold |
| Building.StoriesTotal | 2 |
Interior Features
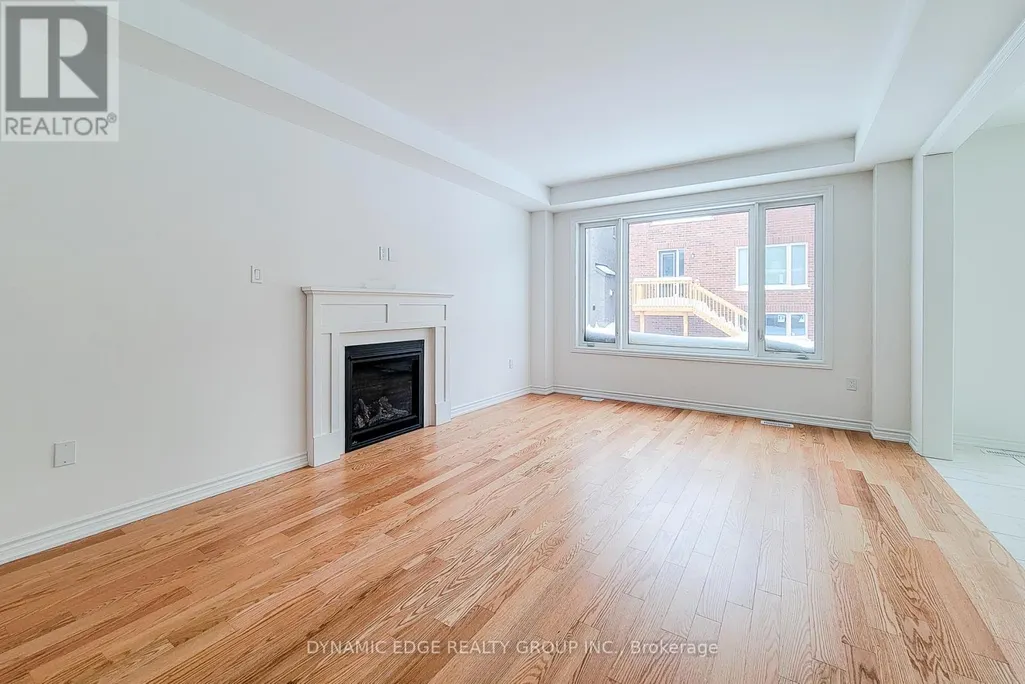
| Building Fireplace Present | True |
|---|---|
| Building Fireplace Total | 1 |
| Building Heating Type | Forced air |
| Building Heating Fuel | Natural gas |
| Basement Development | Unfinished |
| Basement Type | N/A (Unfinished), N/A |
| Construction Style Attachment | Detached |
| Flooring Type | Carpeted |
| Living Area Range | 2000 |
| Bedrooms | 4 |
Exterior Features
| Land Amenities | Park |
|---|---|
| Sewer | Sanitary sewer |
| Exterior Finish | Brick, Stone |
Room Details
| Room | Dimensions | Level | Flooring | Details |
|---|---|---|---|---|
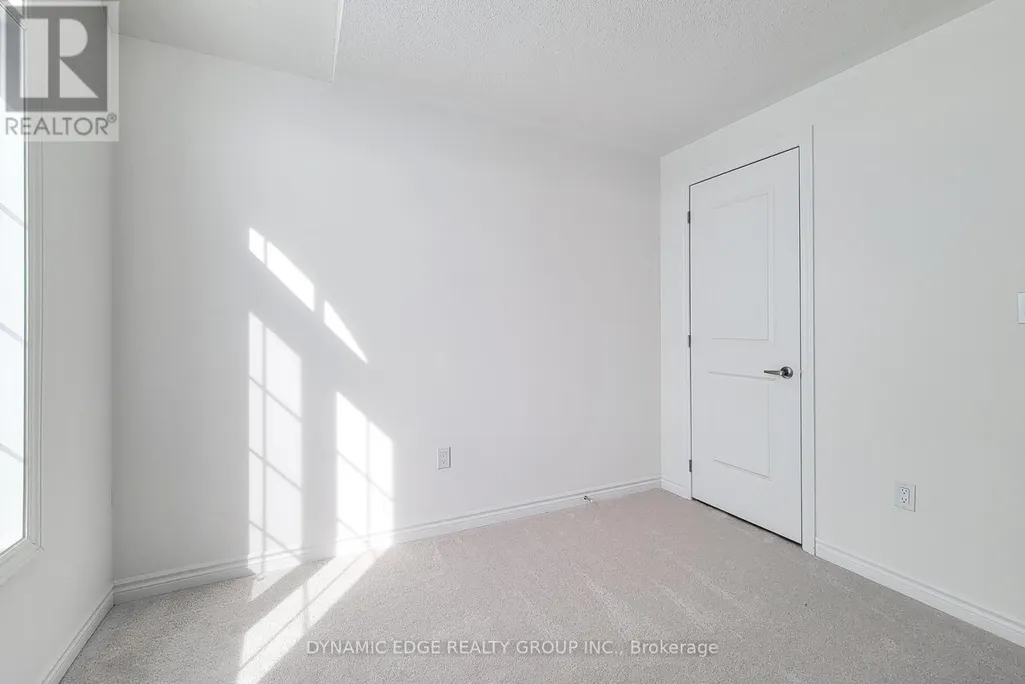
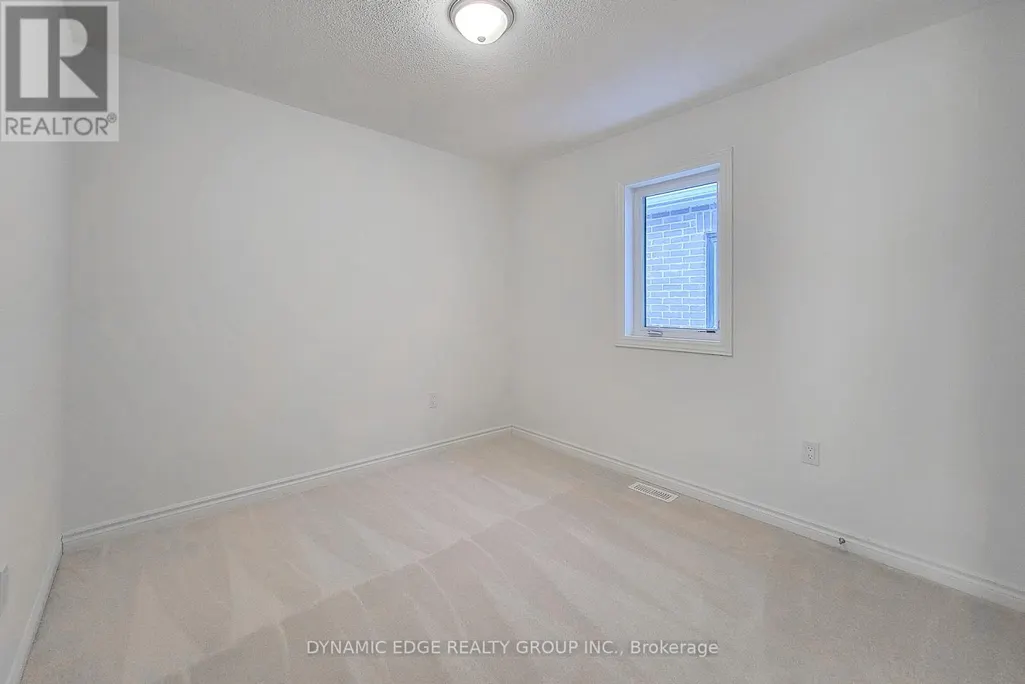
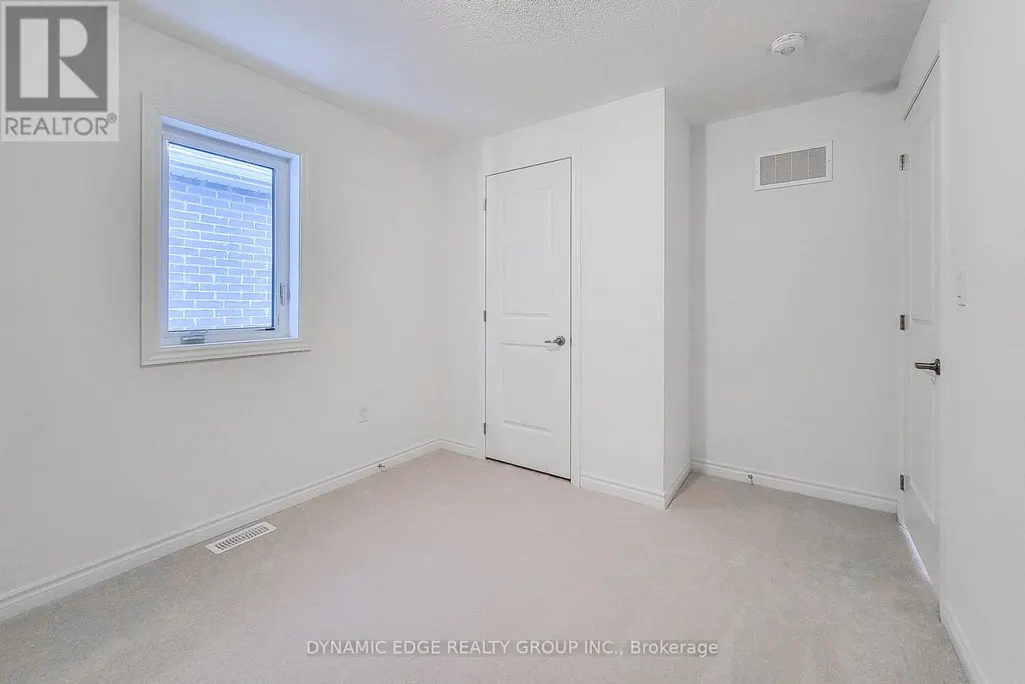
| Bedroom 2 | 2.9 m x 3.04 m | Second level | 3.04 m | |
| Bedroom 3 | 3.04 m x 4.02 m | Second level | 4.02 m | |
| Bedroom 4 | 2.9 m x 3.17 m | Second level | 3.17 m | |
| Eating area | 3.65 m x 3.05 m | Main level | 3.05 m | |
| Great room | 4.08 m x 5.5 m | Main level | 5.5 m | |
| Kitchen | 3.65 m x 2.44 m | Main level | 2.44 m | |
| Primary Bedroom | 4.3 m x 4.6 m | Second level | 4.6 m |
Amenities
- Views
- New Construction
- Adult 55+
- Lease To Own
- No Strata Fees
- Furnished
- Primary On Main
- Air Conditioning
- Seller Finance
- Green
- Fixer Upper
- Horse
- Golf
- Fireplace
- Deck
- Garage
- Basement
- Pool

Property vs Single Family Average in N0B 1T0
Price

 All information deemed reliable but not guaranteed. All properties are subject to prior sale, change or withdrawal. Neither listing broker(s) or information provider(s) shall be responsible for any typographical errors, misinformation, misprints and shall be held totally harmless. Listing(s) information is provided for consumer's personal, non-commercial use and may not be used for any purpose other than to identify prospective properties consumers may be interested in purchasing. The data relating