
Address
85 Waterford Drive, Erin, ON
Price
$ 959,900
Property Attributes
- ID#X13667812
- TypeSingle Family
- Listing Status Active
- MunicipalityErin
- CityErin
- AreaErin
- NeighbourhoodErin
- Postal CodeN0B 1T0
- Style
- Price$ 959,900
- Bedrooms3+2
- Bathrooms2
- Half Bathrooms1
Data Source:
Canadian Real Estate Association (CREA)
Property Description
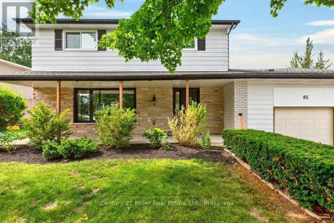
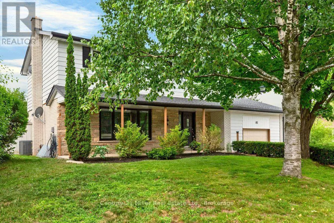
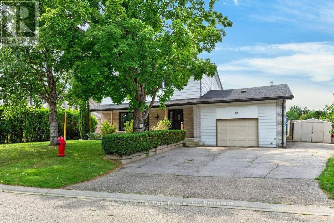
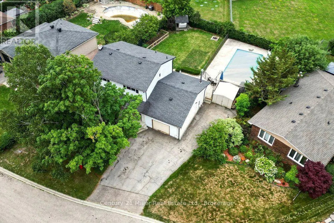
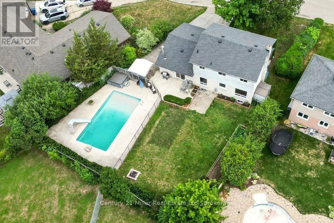
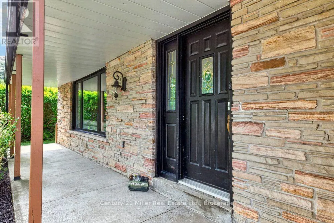
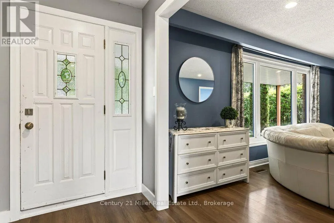
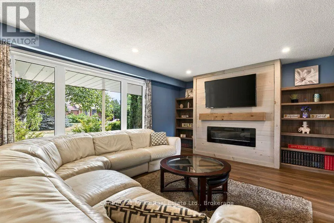
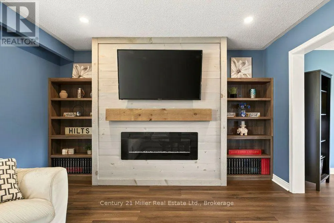
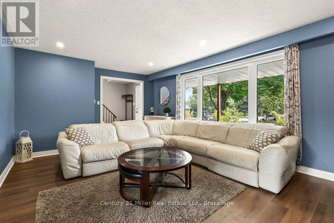
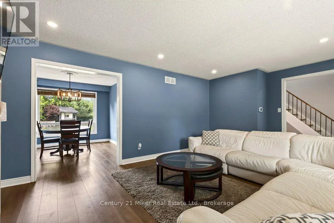
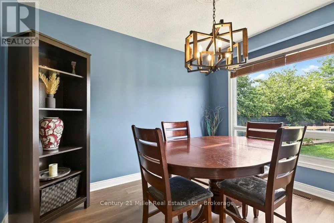
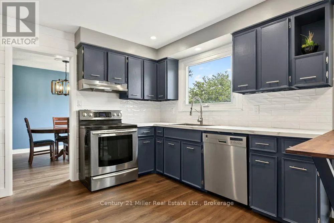
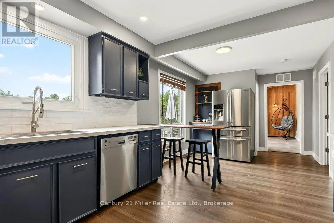
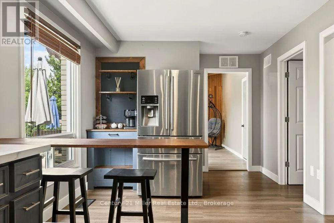
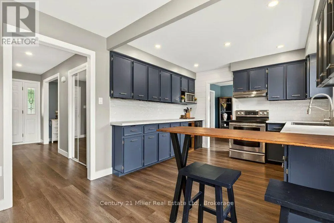
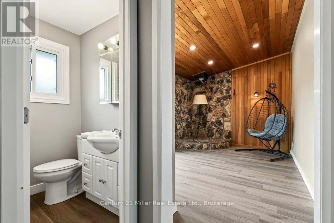
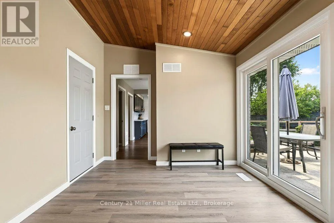
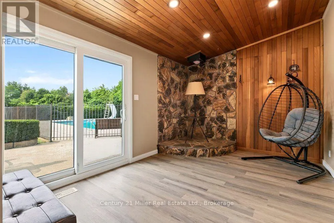
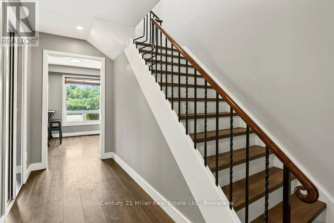
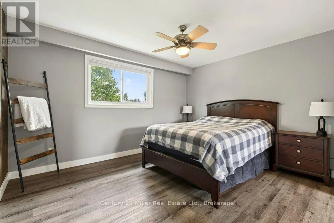
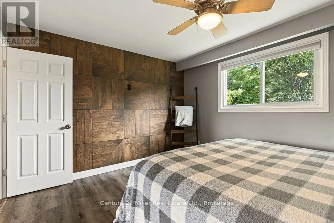
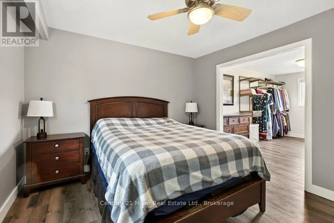
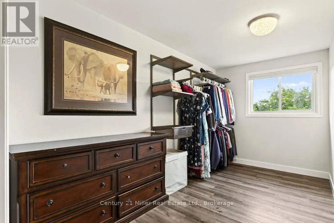
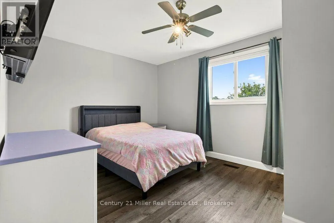
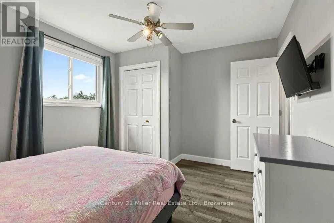
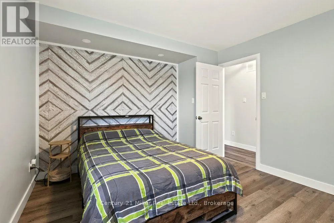
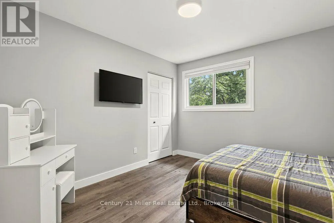
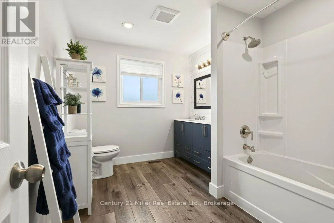
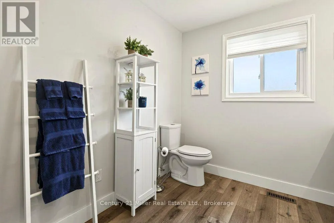
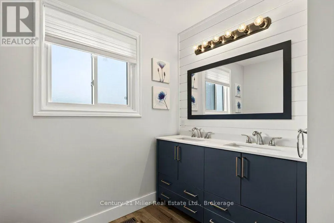
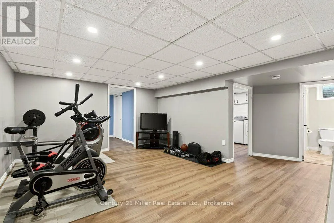
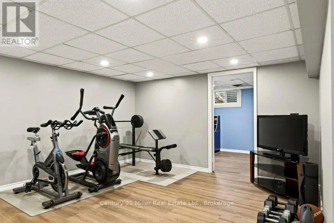
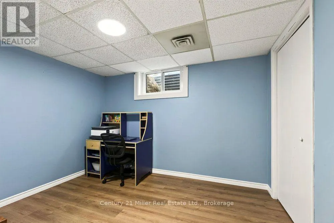
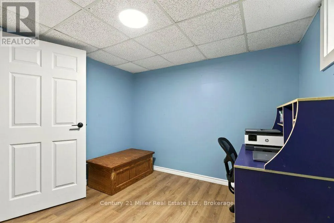
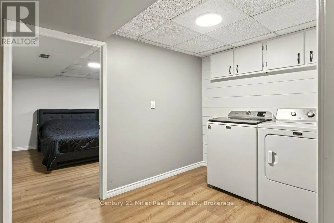
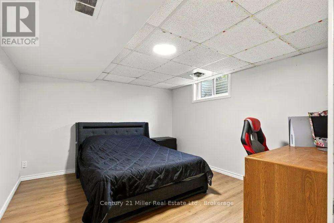
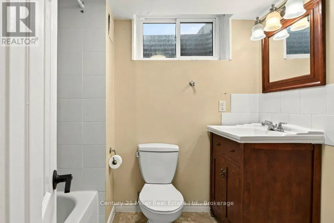
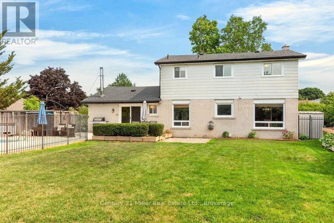
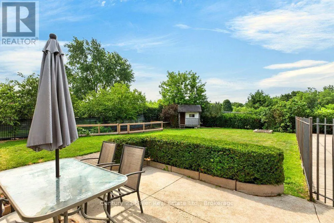
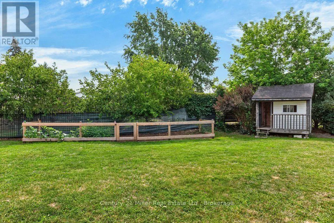
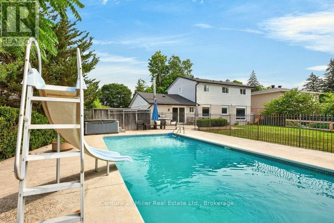
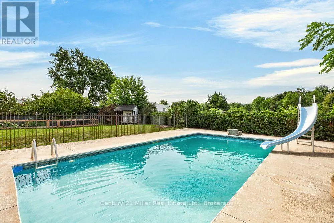
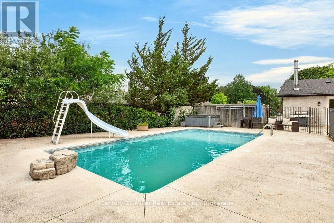
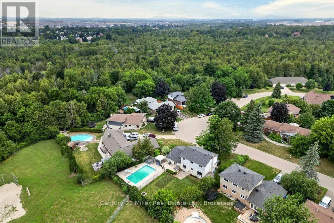
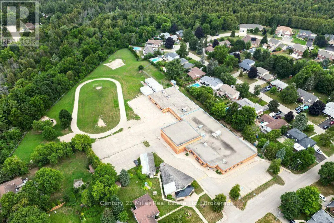
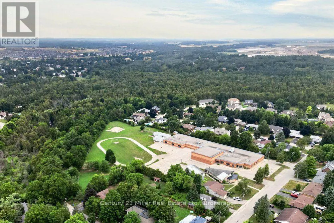
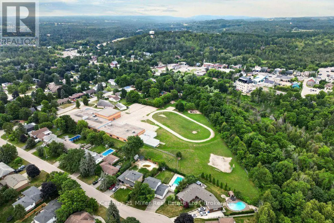
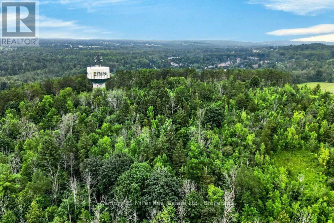
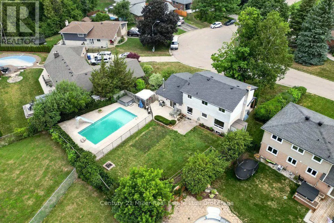
Welcome to this recently updated home in the beautiful Town of Erin. This well maintained 3+2 bedroom family home sits on an expansive pie shaped lot with mature trees that backs onto a school & greenspace. Enter in from the covered front porch to the renovated main floor with huge picture windows allowing tons of natural light, the spacious living room features a custom fireplace & mantel with built in shelving, separate dining, a large kitchen that has tons of counter/cupboard space & stainless steel appliances, continue into the bonus family room with wood accents, an inside entry to the garage & sliding door that walks out to a dream backyard. The large primary bedroom is complete with a massive walk in closet and an accent wall with rough in for an electric fireplace. The rest of the upper level as two more large bedrooms & a spacious 5 piece bath with double sinks. Head down to the lower level to a big rec room, another full bathroom, 2 more bedrooms, laundry room and lots of storage. Walk out to huge pie shaped backyard backing onto open greenspace with a 16' x 32' inground pool complete with waterslide, lots of patio space for entertaining and mature trees creating tons of privacy. The backyard keeps going with a big vegetable garden and plenty of grass for the kids to play. The driveway has plenty of parking for 6 cars and a side area to store boats, trailers or other equipment. All of this & an amazing location tucked away on one of the most sought after quiet streets in Erin just steps away from the gorgeous Woolen Mill Trails, new library, ice cream stand and quaint shops of downtown Erin. Walking distance to elementary & high schools! (id:7434)
General Features
| Features | Conservation/green belt, Sump Pump |
|---|---|
| Property Type | Single Family |
| CommunityName | Erin |
| Amenities | Schools, Park |
| Building Amenities | Fireplace(s) |
| Building Appliances | Hot Tub, Water Heater, Water meter, Central Vacuum, Dishwasher, Dryer, Hood Fan, Stove, Washer, Refrigerator |
| Building Cooling Type | Central air conditioning |
| Location Description | Cross Streets: Main & Millwood. ** Directions: Main St - Millwood - Waterford. |
| Parking Space Total | 7 |
| Foundation Type | Block |
| Building Type | House |
| Ownership Type | Freehold |
| Building.StoriesTotal | 2 |
Interior Features
| Building Fireplace Present | True |
|---|---|
| Building Fireplace Total | 1 |
| Building Fireplace Type | Roughed in |
| Building Heating Type | Forced air |
| Building Heating Fuel | Natural gas |
| Basement Development | Finished |
| Basement Type | N/A (Finished) |
| Construction Style Attachment | Detached |
| Living Area Range | 1500 |
| Bedrooms | 3+2 |
Exterior Features
| Pool Type | Inground pool |
|---|---|
| Structure | Shed |
| ViewType | View |
| Land Amenities | Schools, Park |
| Sewer | Septic System |
| Exterior Finish | Brick, Aluminum siding |
Room Details
| Room | Dimensions | Level | Flooring | Details |
|---|---|---|---|---|
| Bedroom 2 | 4.04 m x 3.23 m | Second level | 3.23 m | |
| Bedroom 3 | 3.68 m x 3.43 m | Second level | 3.43 m | |
| Bedroom 4 | 3.68 m x 3.17 m | Basement | 3.17 m | |
| Bedroom 5 | 2.91 m x 3.16 m | Basement | 3.16 m | |
| Dining room | 3.02 m x 3.33 m | Main level | 3.33 m | |
| Family room | 4.66 m x 3.09 m | Main level | 3.09 m | |
| Kitchen | 6.65 m x 3.32 m | Main level | 3.32 m | |
| Laundry room | 2.05 m x 3.15 m | Basement | 3.15 m | |
| Living room | 6.2 m x 4.07 m | Main level | 4.07 m | |
| Other | 3.12 m x 4.32 m | Second level | 4.32 m | |
| Primary Bedroom | 4.12 m x 3.42 m | Second level | 3.42 m | |
| Recreational, Games room | 5.75 m x 5.81 m | Basement | 5.81 m | |
| Utility room | 6.64 m x 2.94 m | Basement | 2.94 m |
Amenities
- Views
- New Construction
- Adult 55+
- Lease To Own
- No Strata Fees
- Furnished
- Primary On Main
- Air Conditioning
- Seller Finance
- Green
- Fixer Upper
- Horse
- Golf
- Fireplace
- Deck
- Garage
- Basement
- Pool

Property vs Single Family Average in N0B 1T0
Price

 All information deemed reliable but not guaranteed. All properties are subject to prior sale, change or withdrawal. Neither listing broker(s) or information provider(s) shall be responsible for any typographical errors, misinformation, misprints and shall be held totally harmless. Listing(s) information is provided for consumer's personal, non-commercial use and may not be used for any purpose other than to identify prospective properties consumers may be interested in purchasing. The data relating